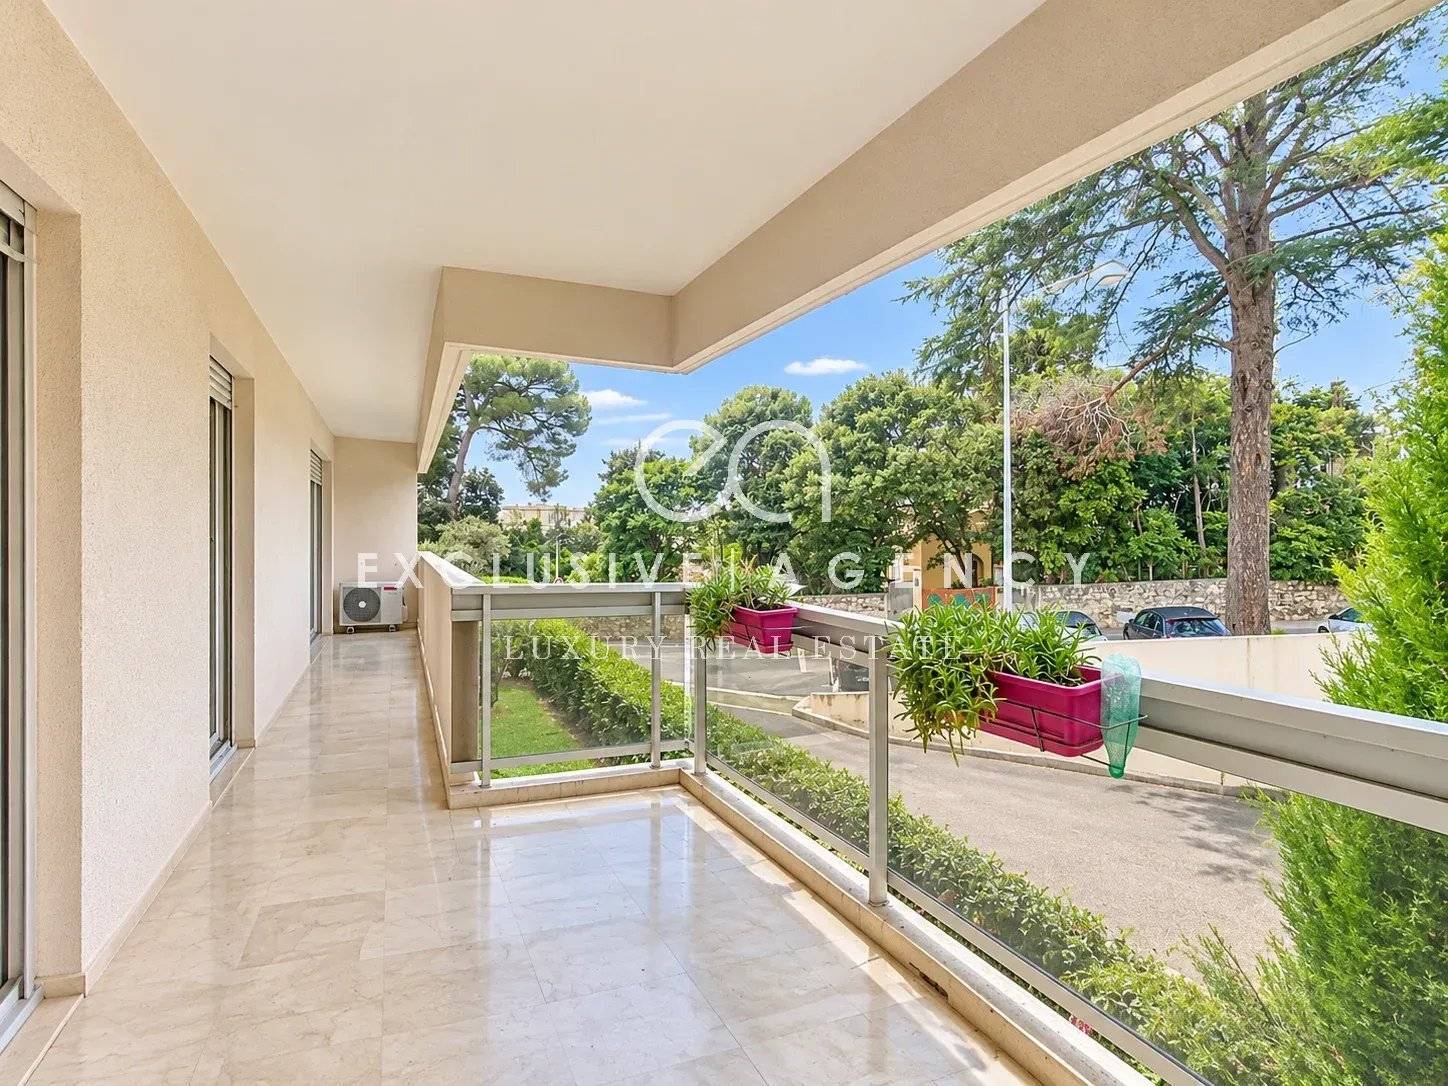
Le Cannet – Dolce Farniente – 1-Bedroom Apartment, 52 sqm, with Parking and Cellar

Sale Apartment
Le Cannet

Ref. 87571782

2 rooms

1 bedroom

51.7 m²

€268,000

Additional information

Le Cannet – Dolce Farniente – 1-Bedroom Apartment, 52 sqm, with Parking and Cellar

€268,000

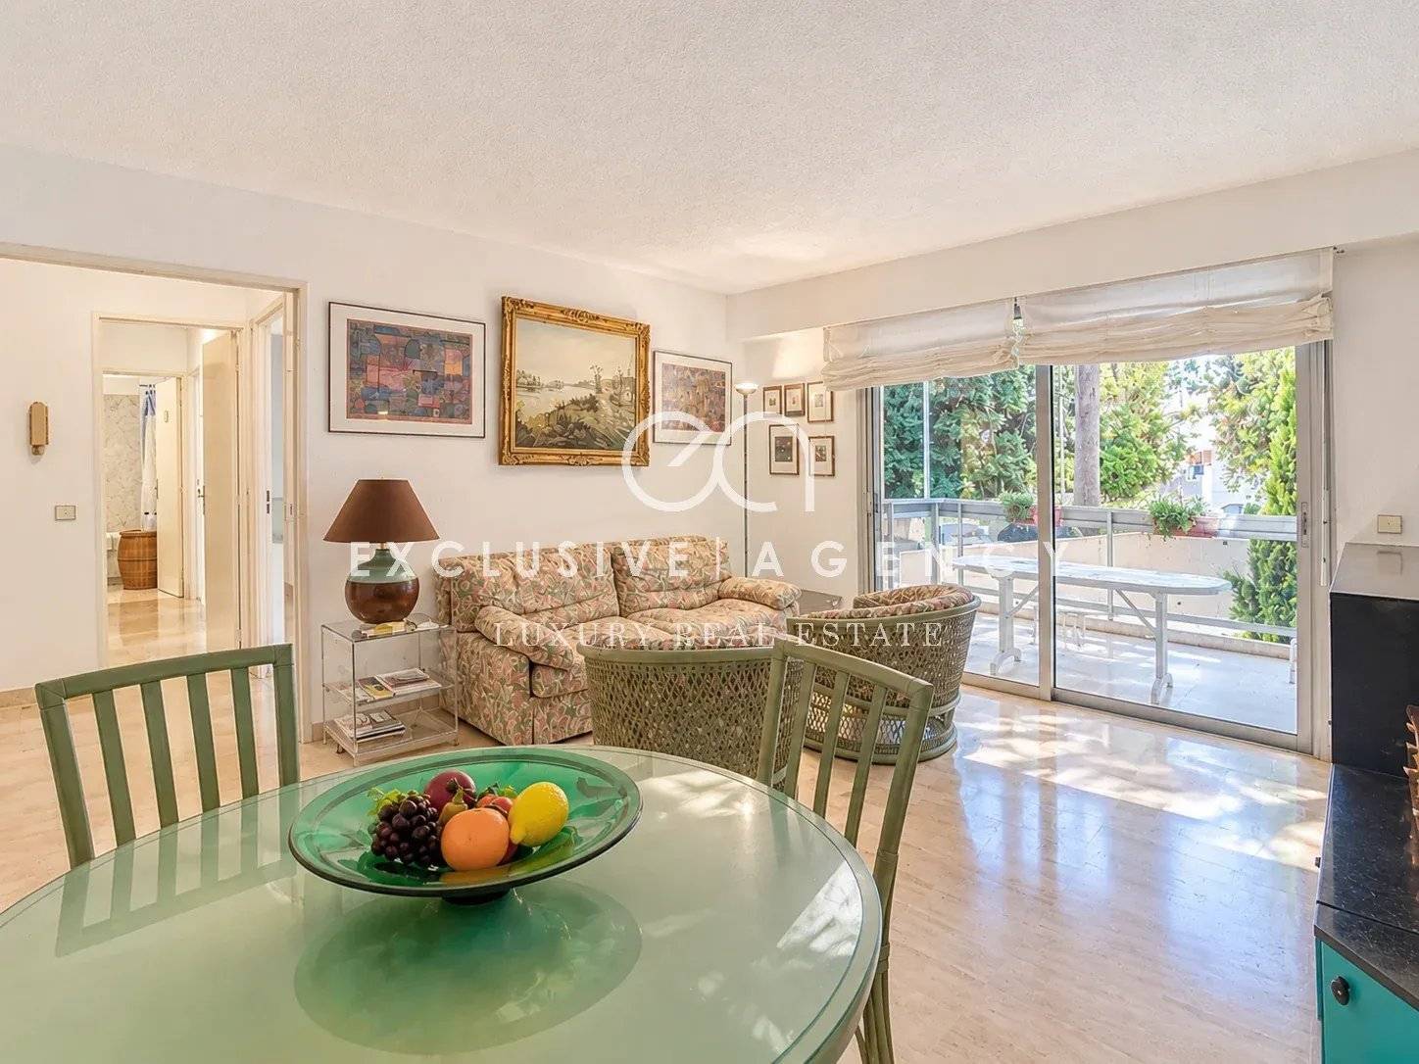
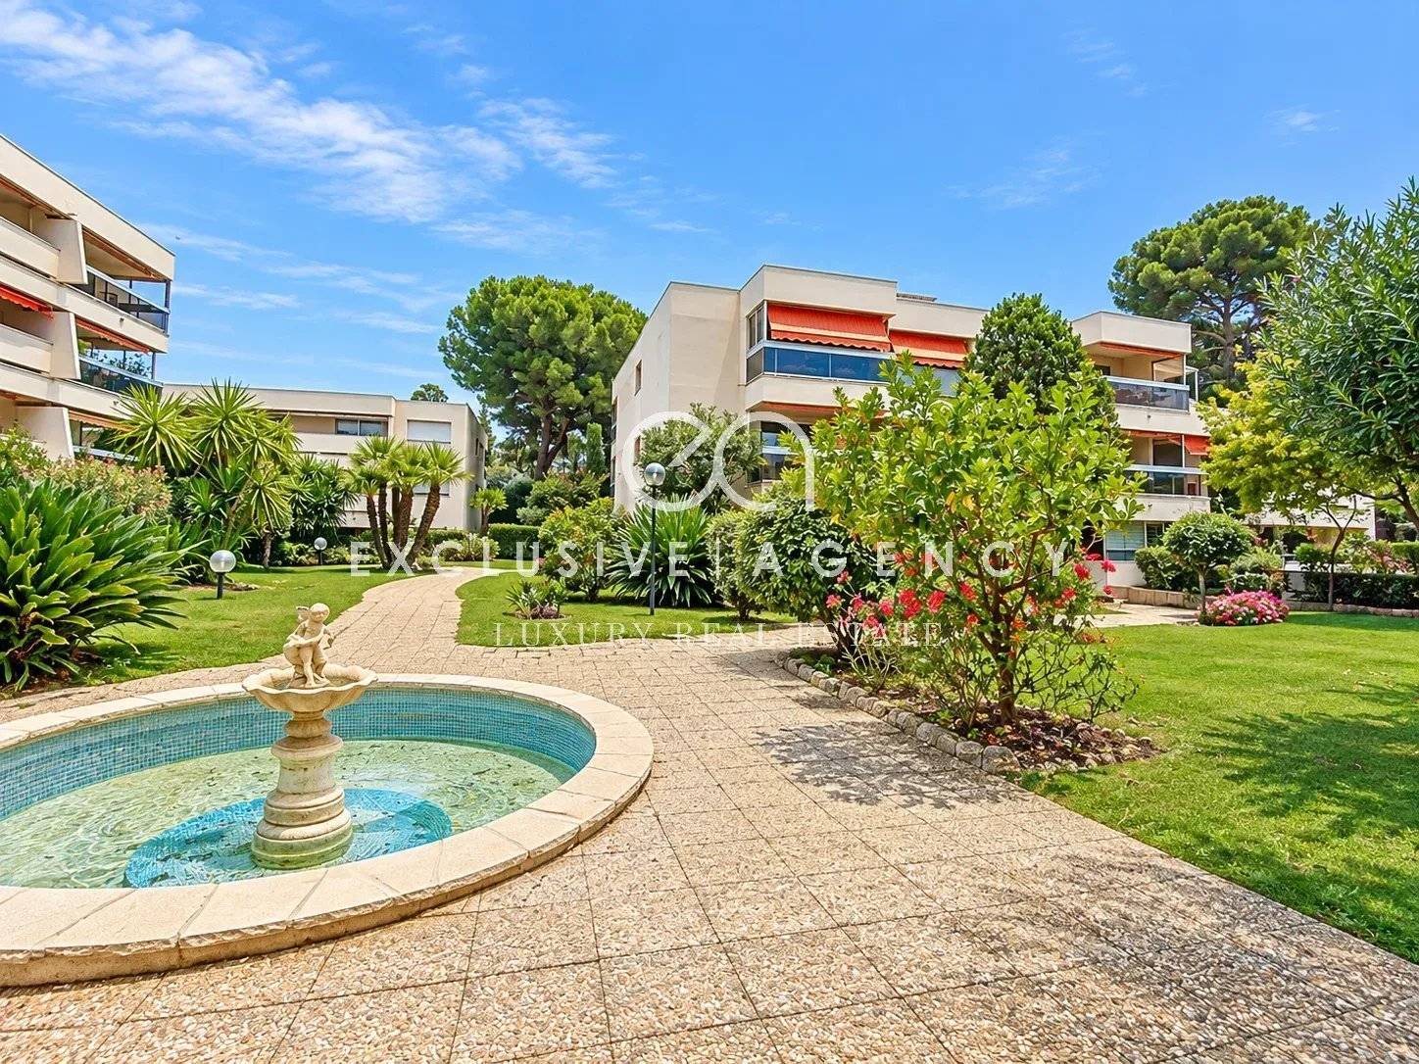
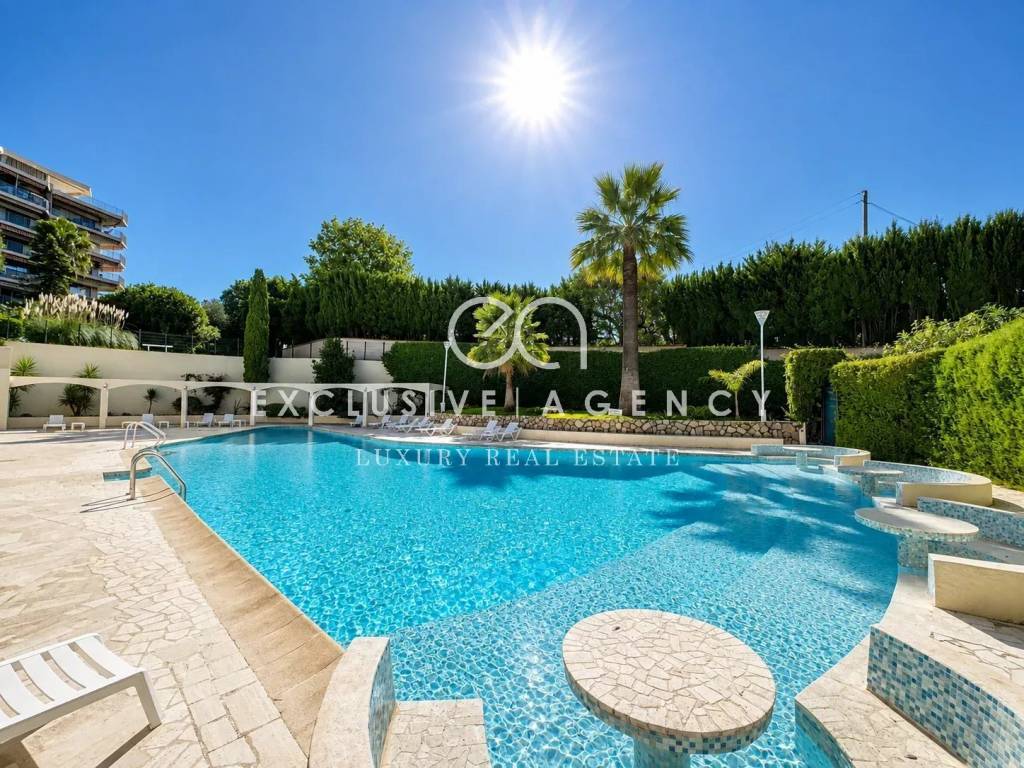
[SOLE AGENT] Located in Le Cannet, in a desirable residential area, this pleasant 51.70 sqm one-bedroom apartment is set within a peaceful, well-maintained residence.
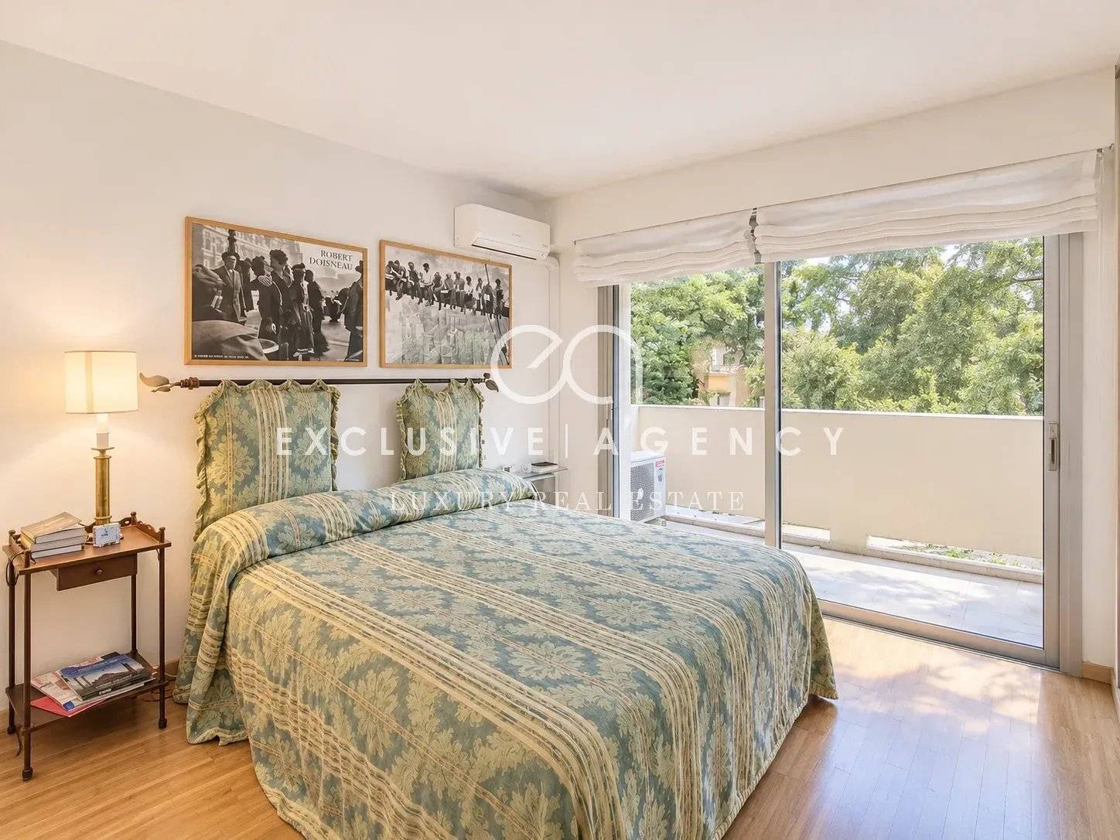
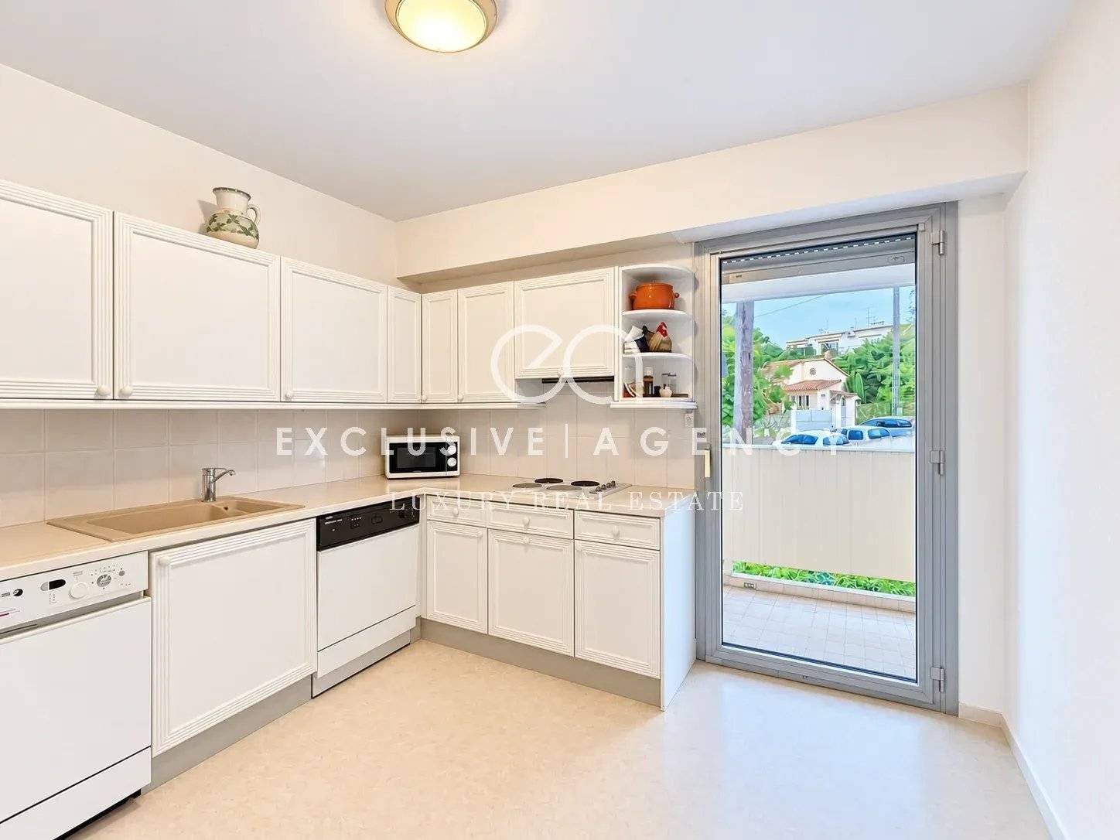
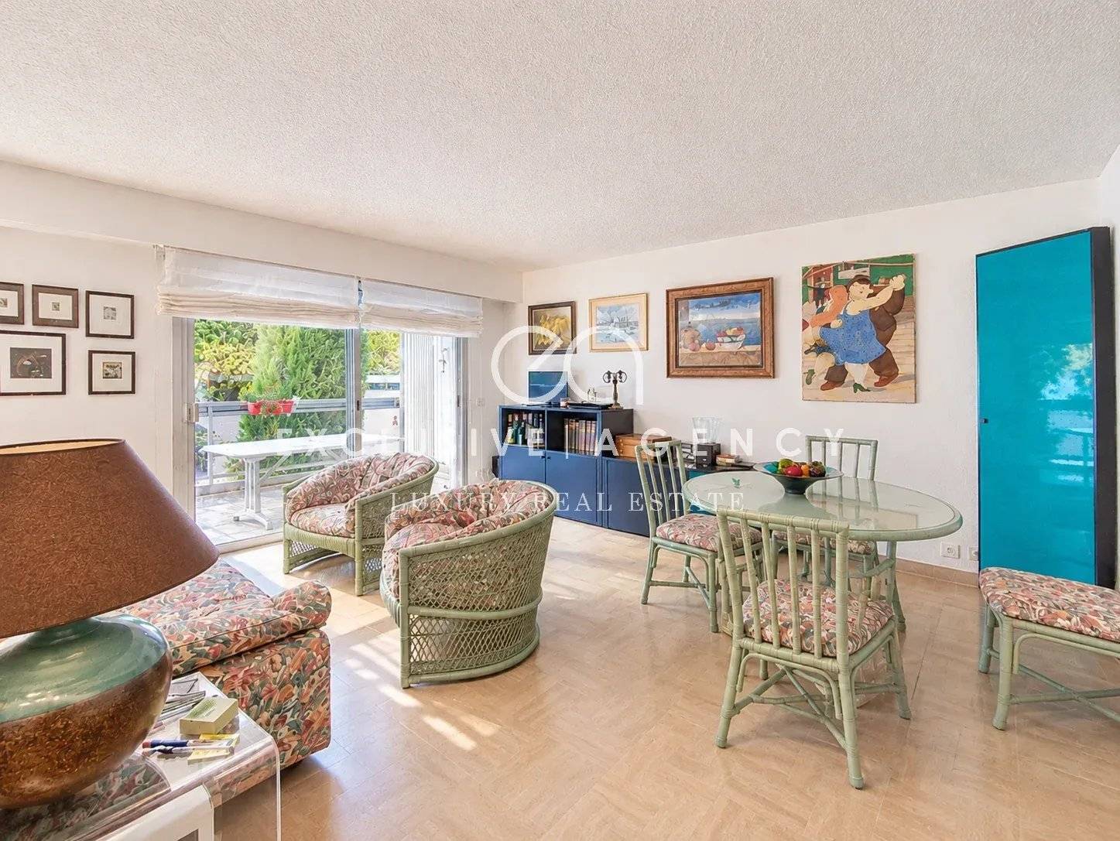
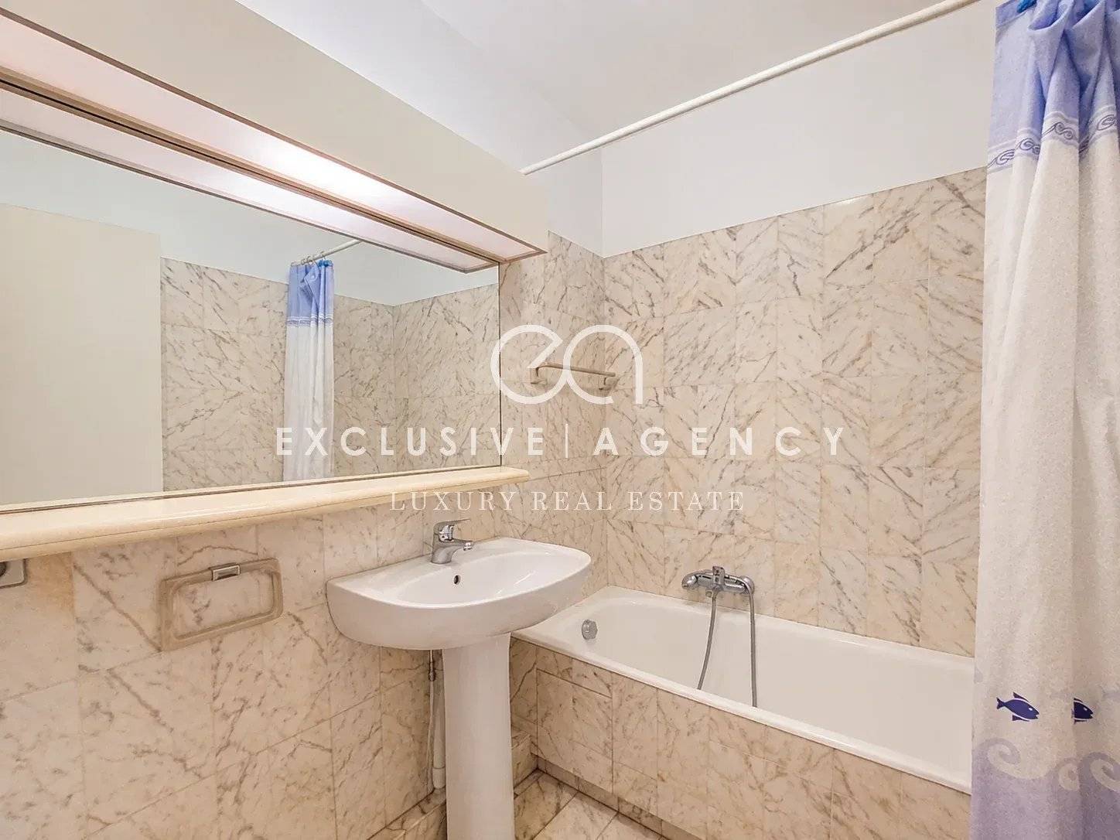
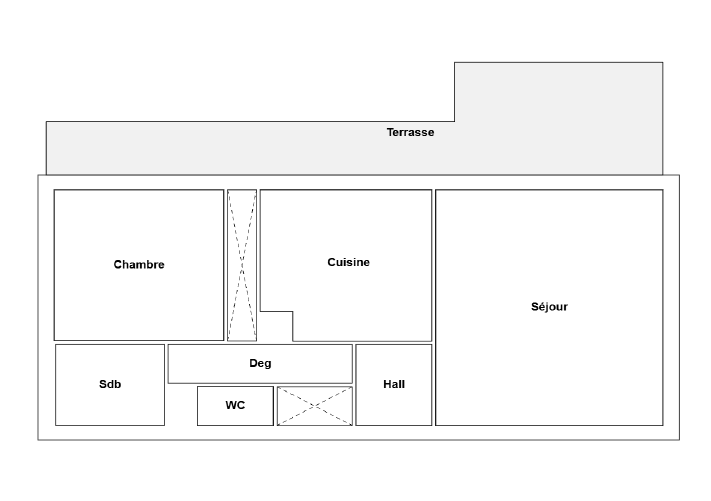
It comprises an entrance hall with built-in wardrobe, a spacious living room, a separate kitchen, a bedroom with built-in wardrobe, a bathroom and a guest toilet.
All rooms enjoy direct access to a lovely 17 sqm west-facing terrace, perfect for enjoying the afternoon and evening sunshine.
The apartment also offers excellent potential for reconfiguration: the kitchen could be opened onto the living room to create a spacious open-plan living area, or converted into a second bedroom to create a two-bedroom apartment.
A cellar and an easily accessible parking space complete this property.

Information on the risks to which this property is exposed is available on the Géorisques website:
georisques.gouv.fr – Le Cannet
Summary

  • Reference 87571782
  • Rooms 2 rooms
  • Area 51.7 m²
  • Total area 51.7 m²
  • Heating device Air-conditioning
  • Heating type Electric
  • Heating access Individual
  • Hot water device Hot water tank
  • Hot water access Individual
  • Waste water Main drainage
  • Condition Requires updating
  • Floor Ground floor / 2 floors
  • Orientation West
  • View Unobstructed Greenery

Other visuals

Capture d'écran 2026-11-09 111647

Areas

  • 1 Entrance 2 m²
  • 1 Living room/dining area 20 m²
  • 1 Kitchen 9 m²
  • 1 Corridor 3 m²
  • 1 Cupboard 1 m²
  • 1 Bedroom 10 m²
  • 1 Cupboard 2 m²
  • 1 Bathroom 3 m²
  • 1 Lavatory 1 m²
  • 1 Terrace 17 m²
  • 1 Cellar
  • 1 Indoor parking

Proximities

  • Bus 100 metres
  • Shops 350 metres
  • Nursery 6 minutes
  • Primary school 4 minutes
  • Sea 10 minutes
  • Supermarket 500 metres

Services

  • Sliding windows
  • Outdoor lighting
  • Condominium garden
  • Lift
  • Optical fiber
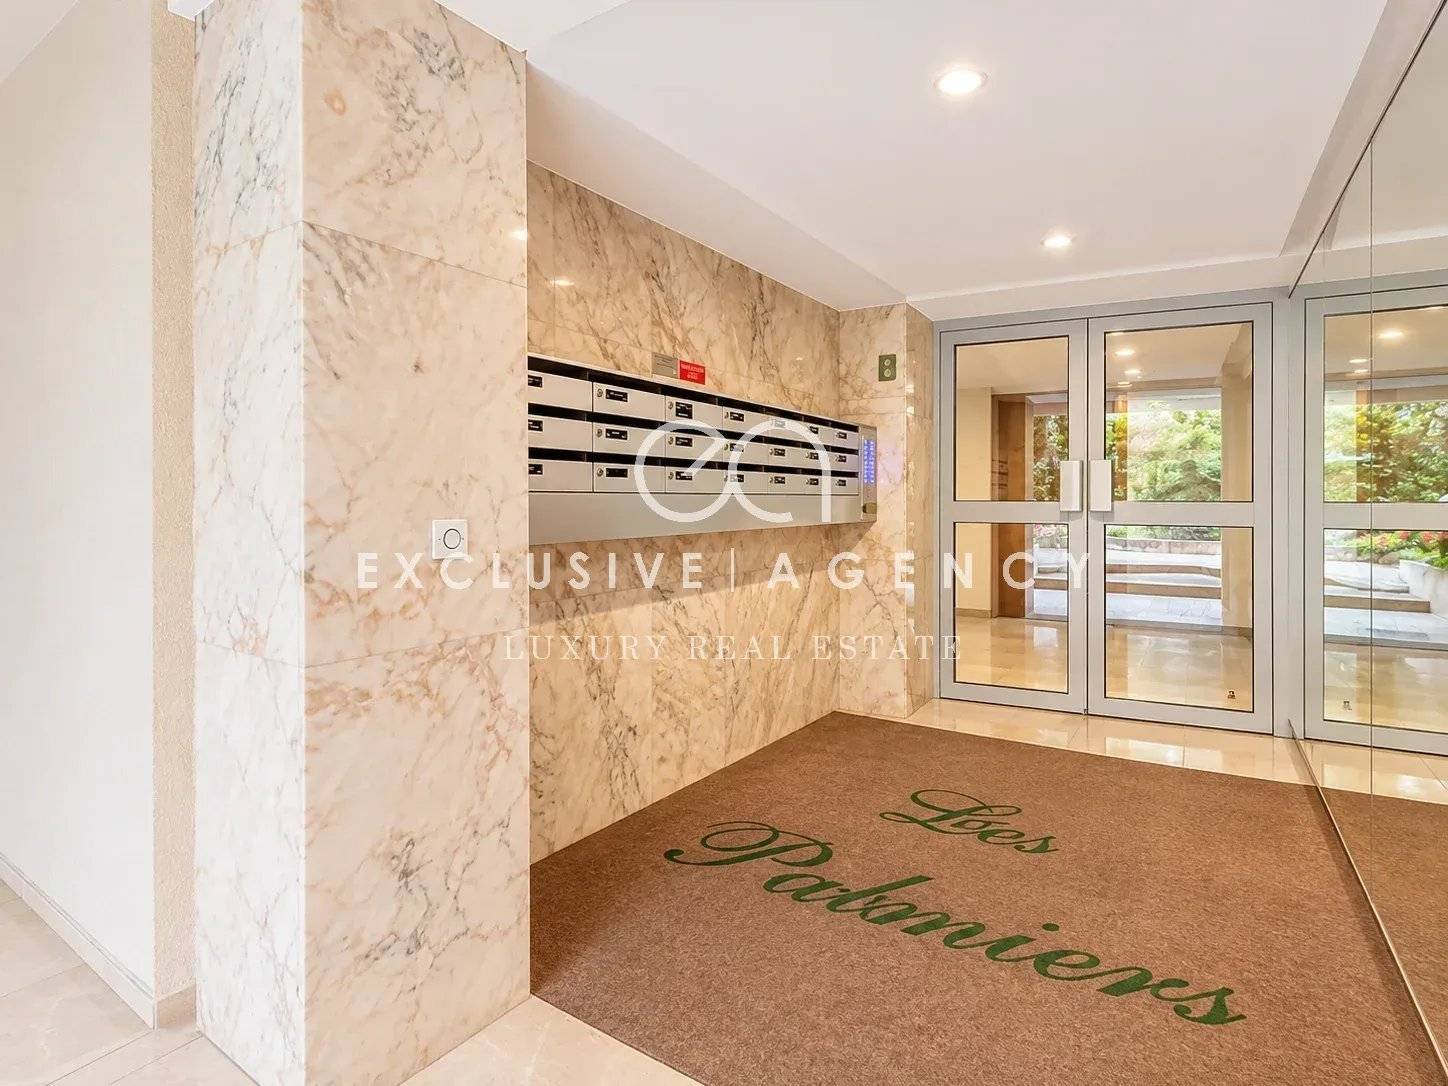
  • Intercom
  • Electric gate

Legal notice

  • Agency fees payable by vendor
  • « Carrez » act 51.7 m²
  • Land value tax 1211 € / year
  • Condominium fees 2028 € / yearly
  • Estimated annual energy expenditure for standard use : 819€ ~ 1109€
  • Information on the risks to which this property is exposed is available on the Georisques website: www.georisques.gouv.fr

Request additional information

Energy efficiency

Diagnostic Graph
Diagnostic Graph

This site is protected by reCAPTCHA and the Google Privacy Policy and Terms of Service apply.