Cannes Downtown – 4-room apartment 86sqm with spacious terrace

Sale Apartment
Cannes Banane

Ref. 2874

4 rooms

3 bedrooms

86.02 m²

€619,000

Additional information

Cannes Downtown – 4-room apartment 86sqm with spacious terrace

€619,000

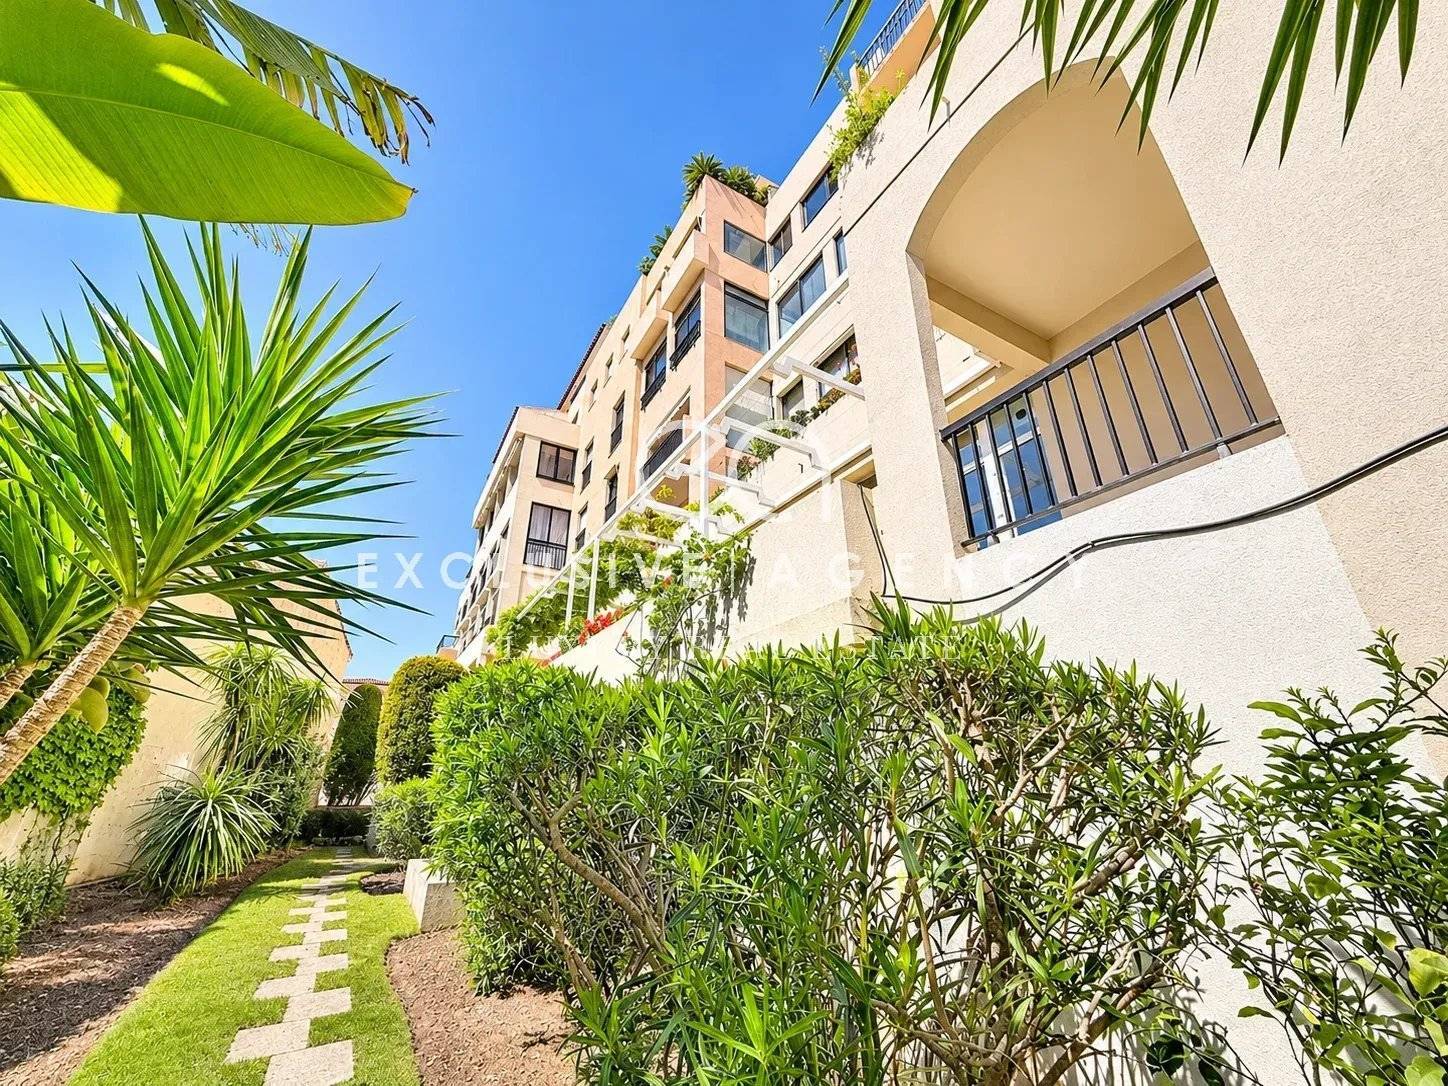
Just a stone's throw from the train station in the heart of central Cannes, located in a recent residence, this 86.02m² 4-room apartment enjoys a rare and sought-after location, with direct access to Rue Meynadier and the Forville market.
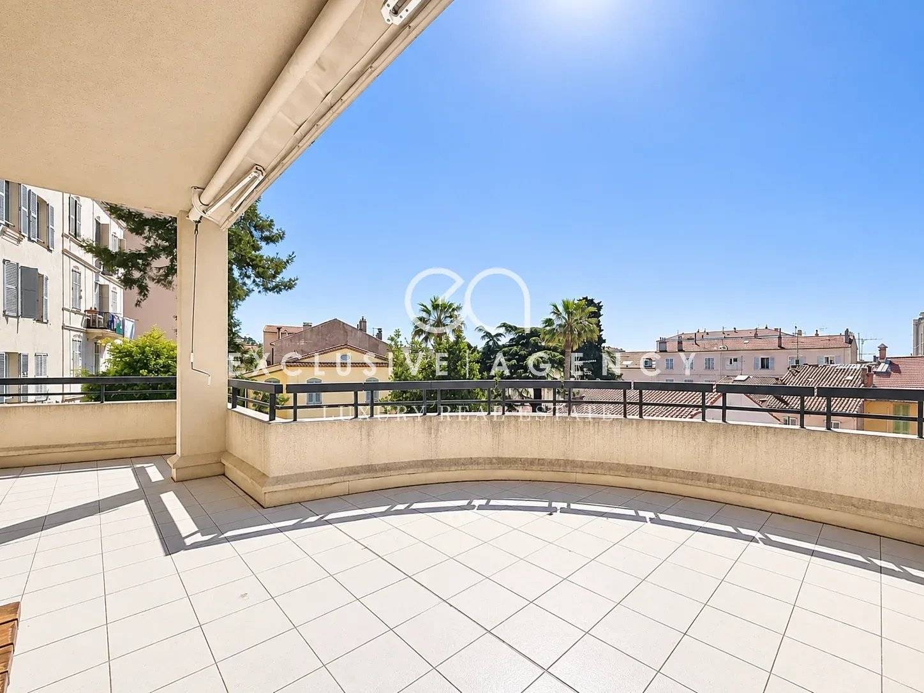
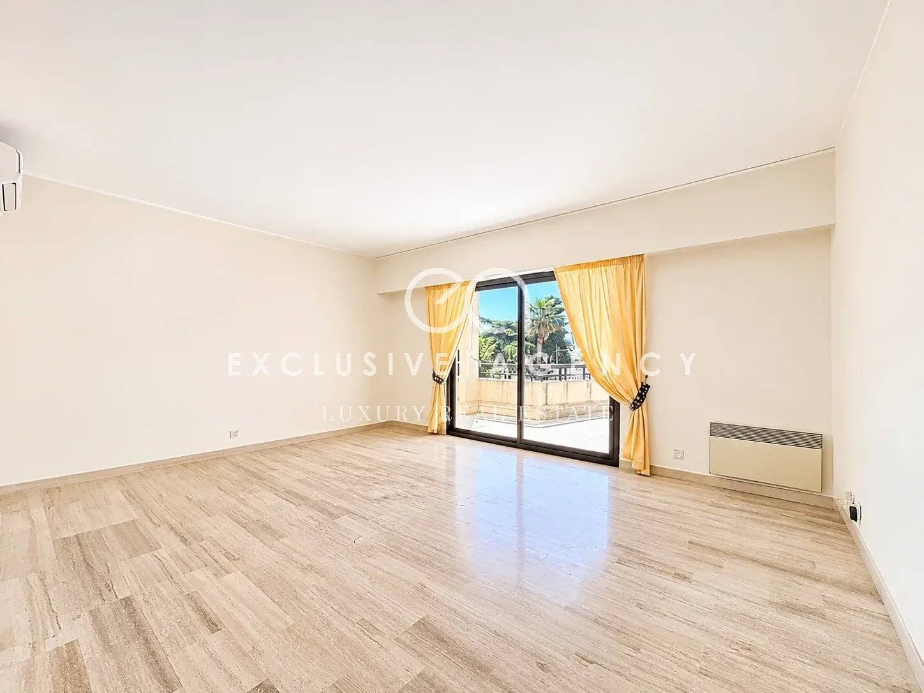
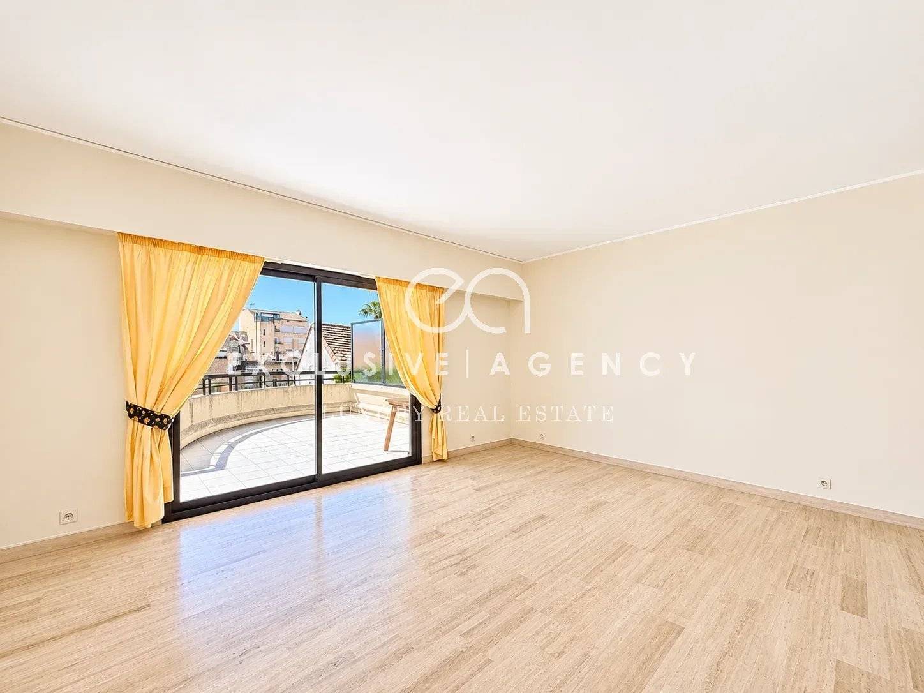
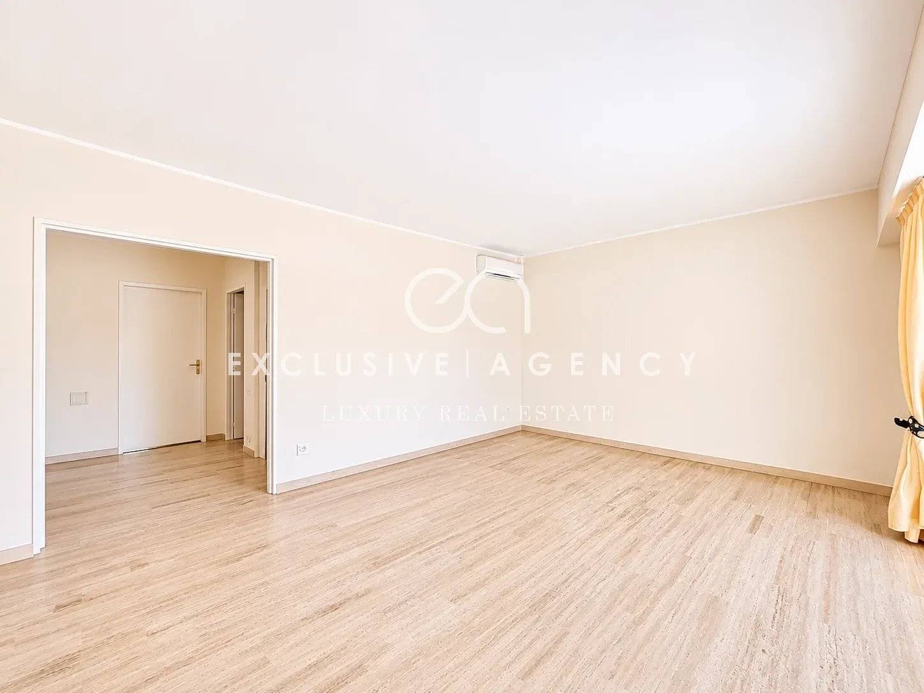
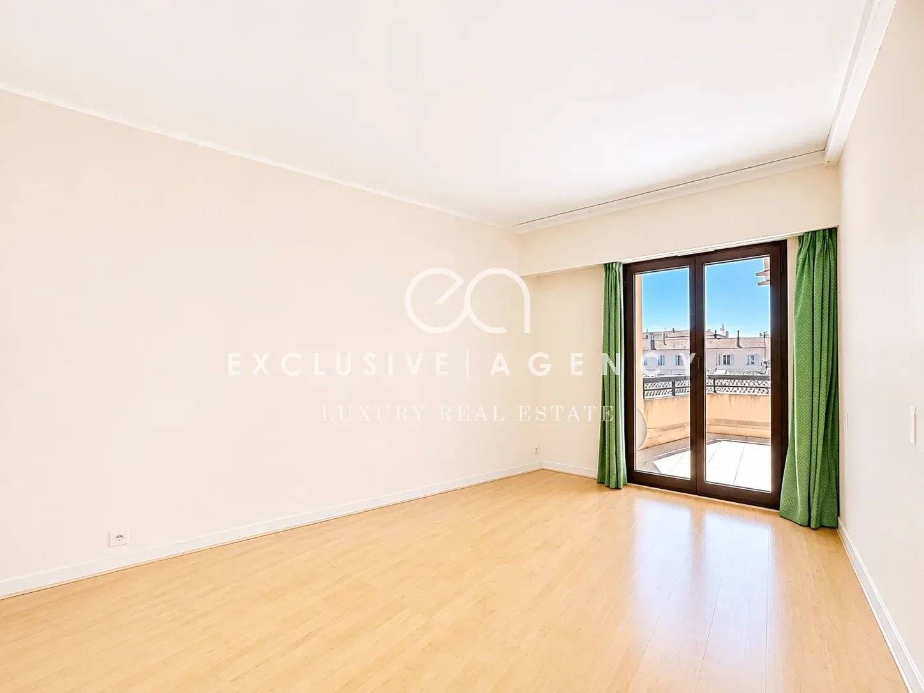
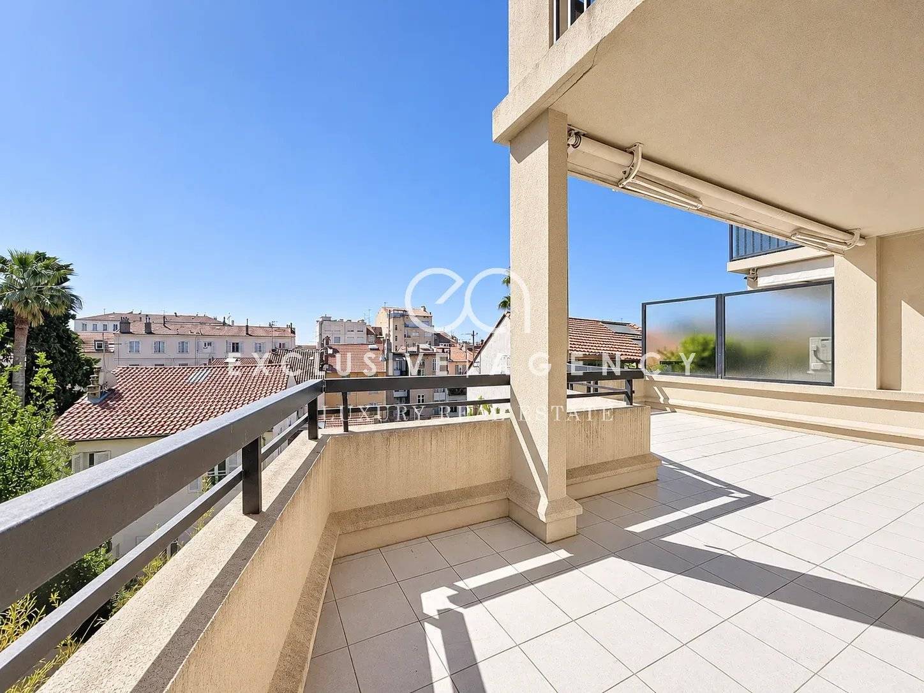
The entrance leads into a living room opening onto a deep, pleasant 28m² south-facing terrace, set in quiet surroundings and bathed in sunlight.
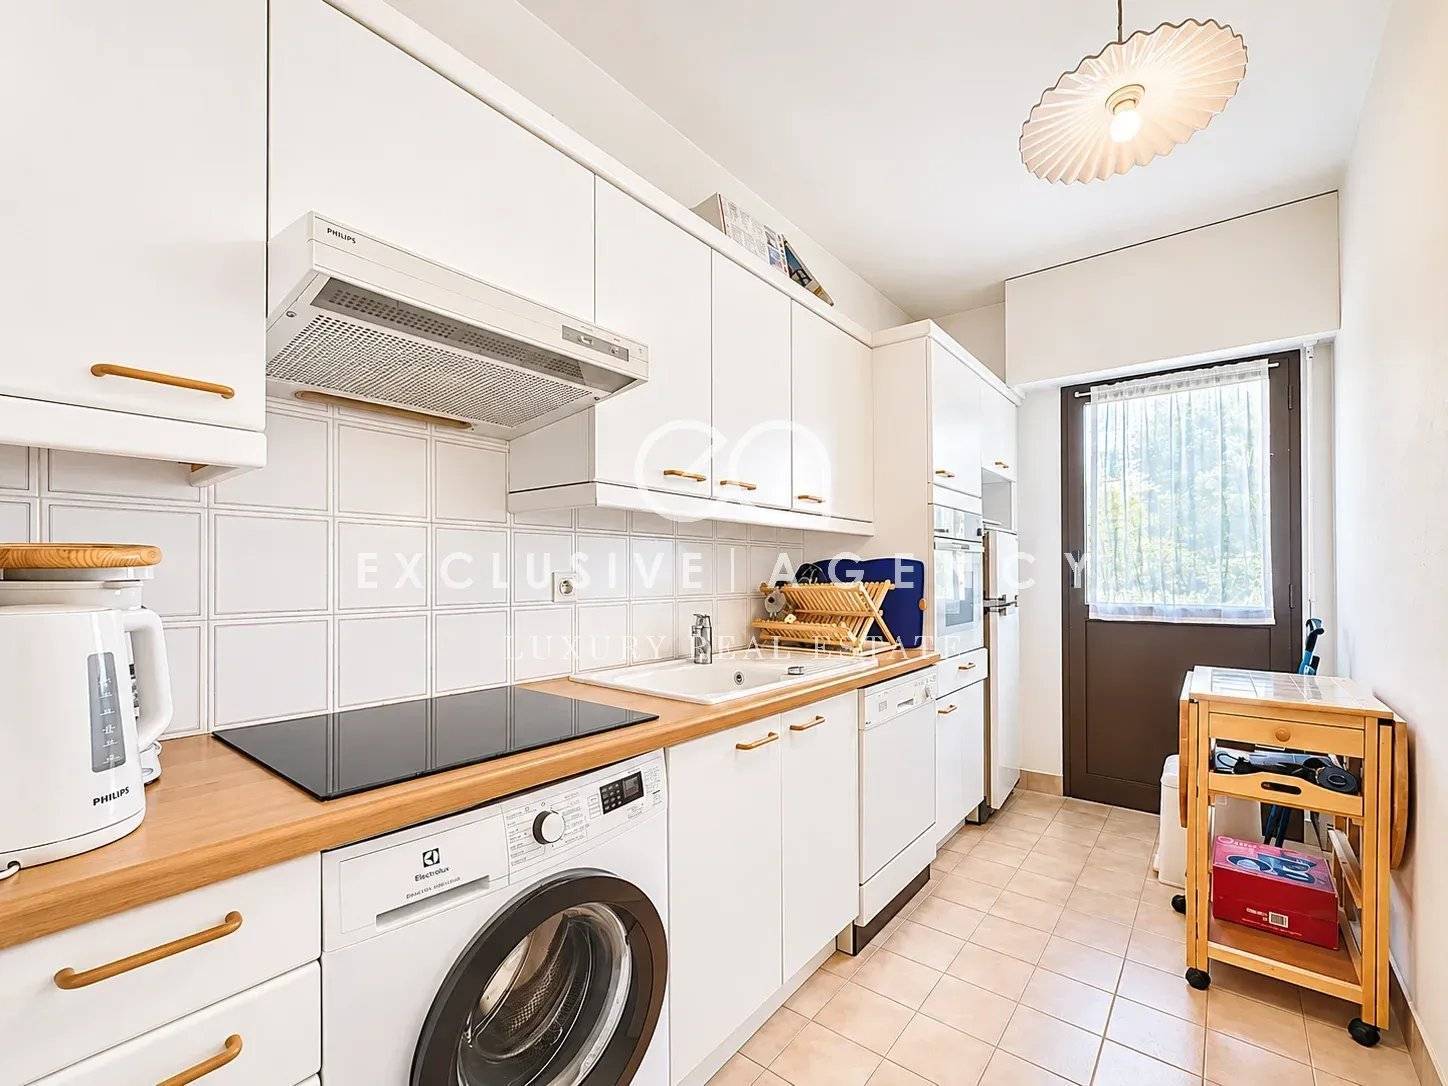
The kitchen is separate and fully equipped.
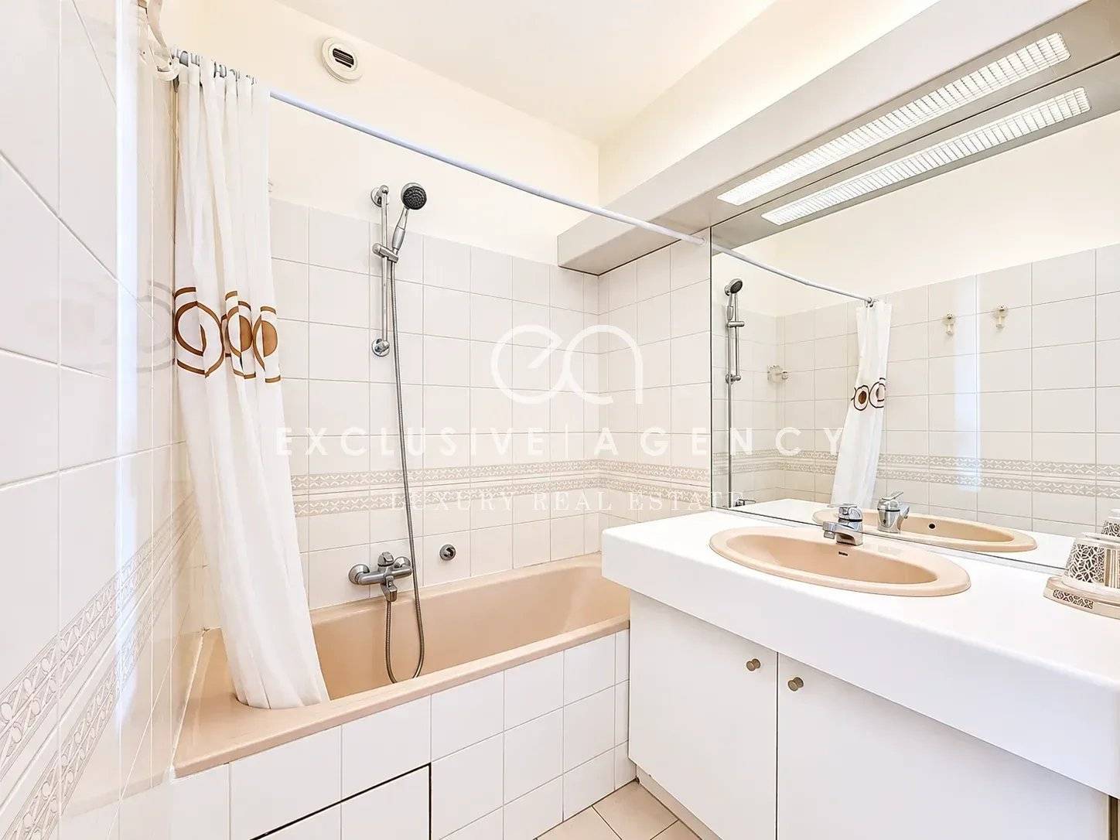
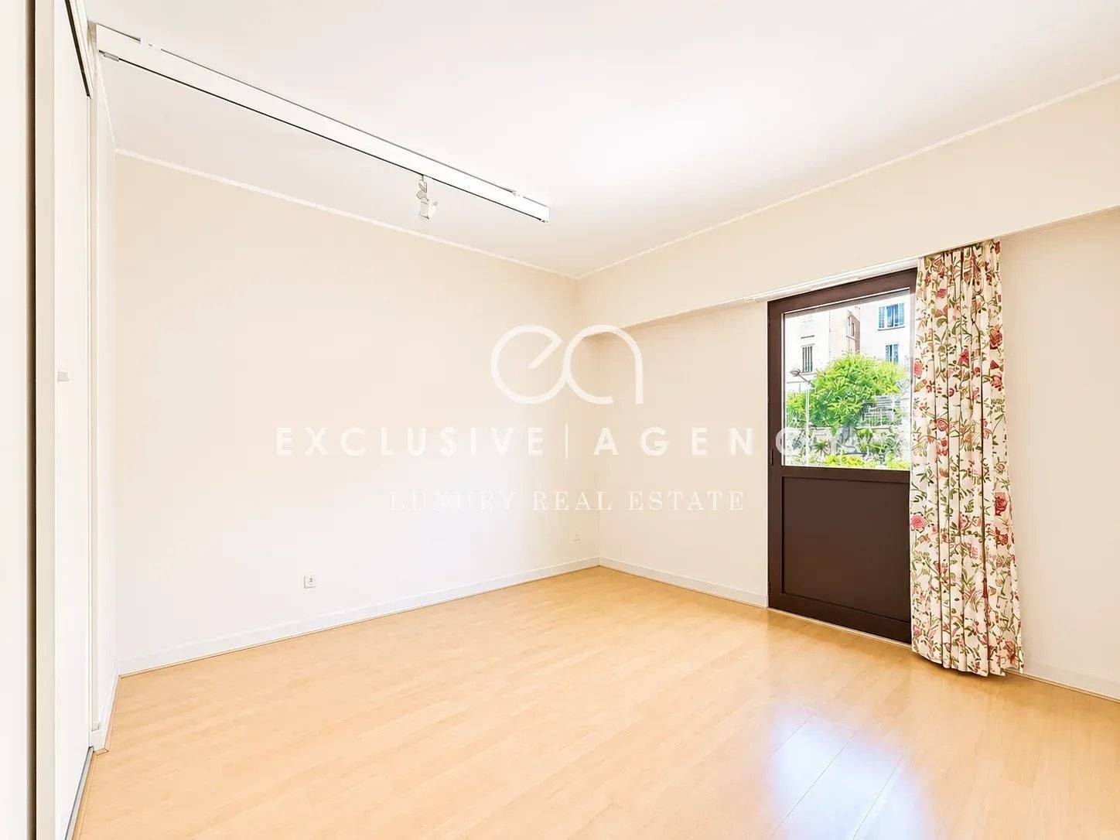
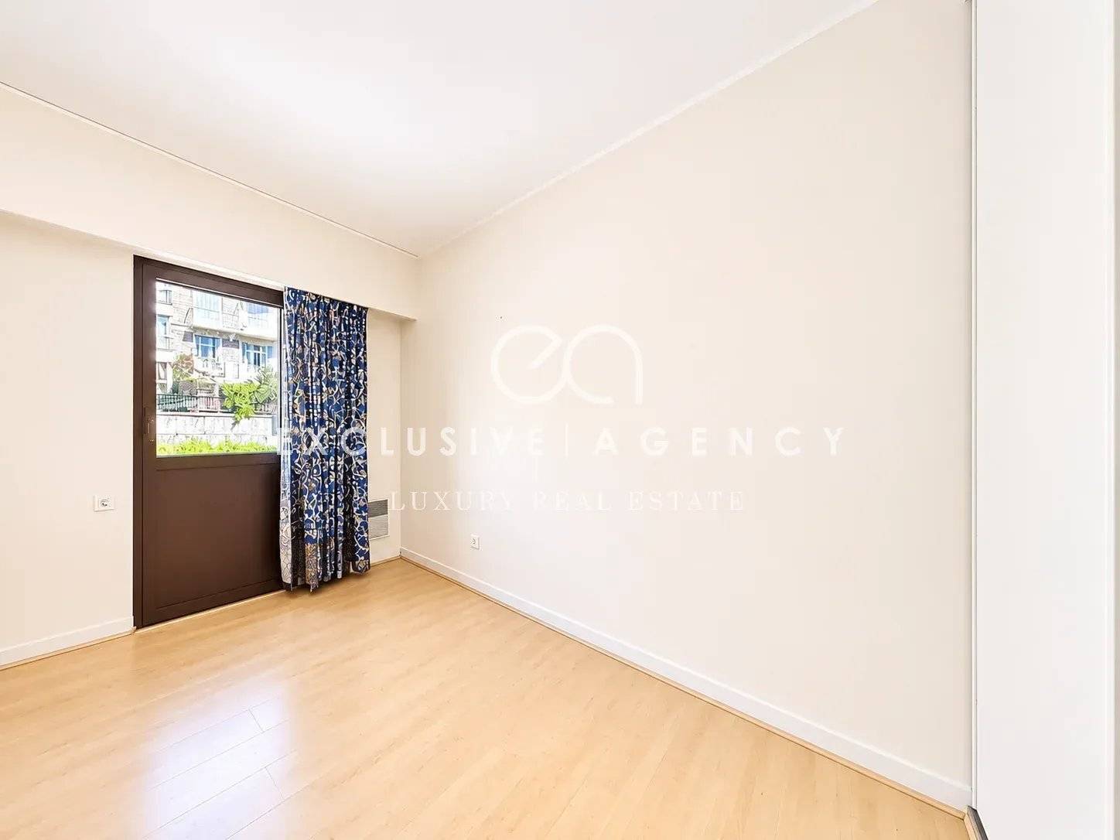
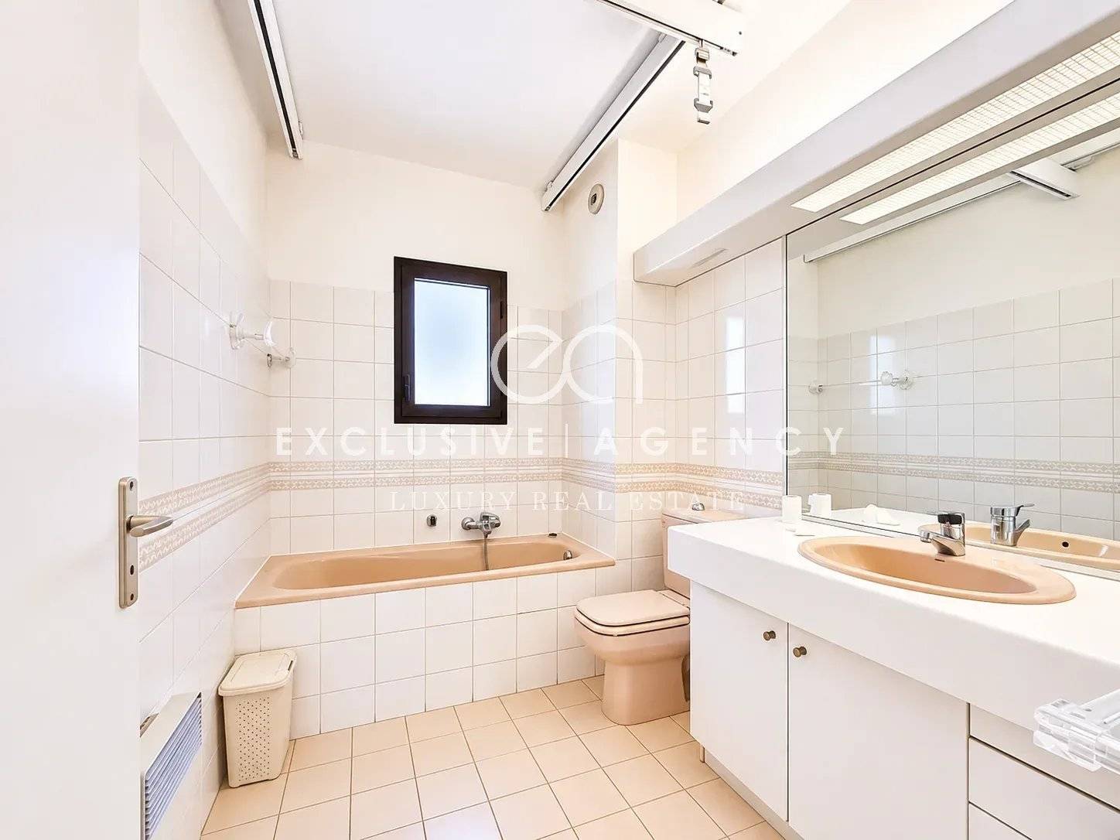
The sleeping area features three bedrooms with built-in storage—one of which also opens onto the terrace—along with two bathrooms and two toilets.
This property offers great rental potential, whether as a primary residence or an investment project.
A large 20 m² double parking space in the underground garage is available for an additional €70,000.
A central address, a generous outdoor space, and rare living comfort right in the heart of Cannes.
Video available upon request.

Summary

  • Reference 2874
  • Rooms 4 rooms
  • Area 86.02 m²
  • Total area 86.02 m²
  • Heating device Radiator
  • Heating type Electric
  • Heating access Individual
  • Hot water device Hot water tank
  • Hot water access Individual
  • Waste water Main drainage
  • Condition Requires updating
  • Floor 1st floor / 6
  • Orientation South
  • View Unobstructed City

Other visuals

Areas

  • 1 Entrance 5 m²
  • 1 Living room/dining area 22 m²
  • 1 Corridor 8 m²
  • 1 Lavatory 1 m²
  • 1 Bedroom 12 m²
  • 1 Shower room 3 m²
  • 1 Bedroom 11 m²
  • 1 Bathroom / Lavatory 5 m²
  • 1 Bedroom 12 m²
  • 1 Kitchen 7 m²
  • 1 Terrace
  • 1 Indoor parking

Proximities

  • Town centre 50 metres
  • Shops 50 metres
  • Sea 150 metres
  • Convention center 350 metres
  • Supermarket 200 metres

Services

  • Double glazing
  • PVC window
  • Electric shutters
  • Lift
  • Intercom
  • Electric gate
  • Video security
  • Videophone

Legal notice

  • Agency fees payable by vendor
  • « Carrez » act 86.02 m²
  • Condominium fees 2280 € / yearly
  • Estimated annual energy expenditure for standard use, established based on energy prices for the year 2021 : 812€ ~ 1098€
  • Information on the risks to which this property is exposed is available on the Georisques website: www.georisques.gouv.fr

Request additional information

Energy efficiency

Diagnostic Graph
Diagnostic Graph

Similar properties

This site is protected by reCAPTCHA and the Google Privacy Policy and Terms of Service apply.